Intermountain Health Proposes New Hospital Replacement on Former Sears Site
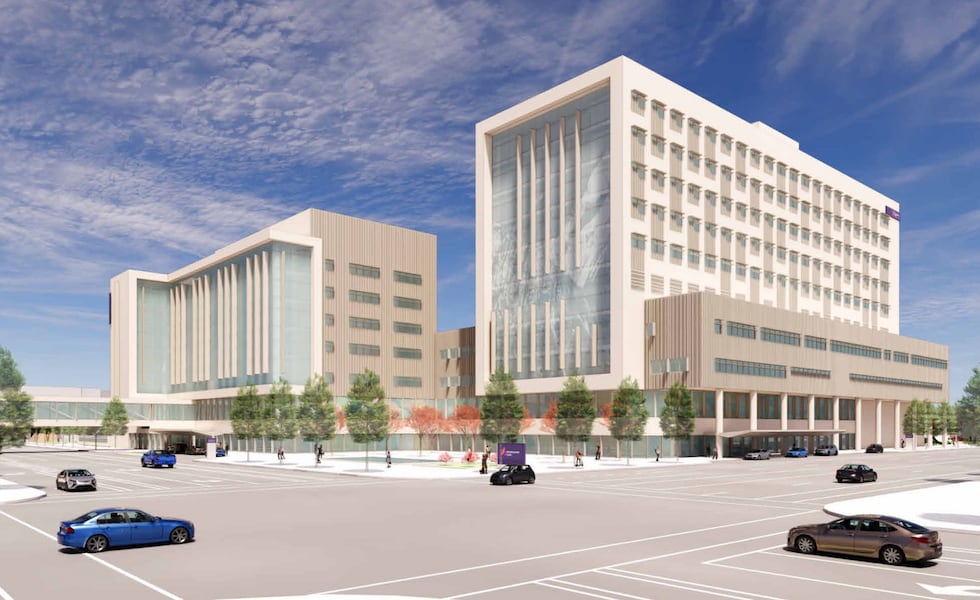
Intermountain Health has submitted new documents to Salt Lake City detailing plans for a hospital replacement site on the former Sears location near the downtown core. The proposed facility includes a main building approximately 208 feet tall, surrounded by shorter…
 Salt Lake City, UT, August 14, 2026 —
Intermountain Health has submitted new documentation to Salt Lake City officials outlining its proposal for a new hospital replacement facility. The proposed site is located on the former Sears property, situated near the city’s downtown core.
The project’s plans detail a comprehensive development that includes a main hospital building estimated to be approximately 208 feet in height. This central structure will be complemented by several shorter surrounding buildings. The development also encompasses the construction of two parking garages, designed to accommodate facility needs. Additionally, the proposal includes plans for an outdoor plaza and garden areas, contributing to the overall site design.
Intermountain Health has indicated that the project is pursuing LEED Certification, a recognized standard for high-performance, sustainable buildings. The anticipated operational schedule for the facility is 24 hours a day, seven days a week. Specific operating hours for outpatient services are planned from 8 a.m. to 5 p.m., while visitor hours are expected to be from 7 a.m. to 9 p.m. daily.
Further details regarding the submission, including specific timelines for review or construction, were not provided in the documentation summary.
Story summarized from the original created by Carter Williams on www.deseret.com, see more information here.
Media gallery